Open House Downtown Los Angeles – Lofts and Condos For Sale in LA

 Open House

Taking a look at open houses in Downtown LA is a great way to find out what is really happening with the lofts and condos for sale in today’s market.
textile-bldg-front

New lofts and unlisted, off-market properties not on the internet — Get POCKET LISTINGS free in your email.  Fill out my online form.


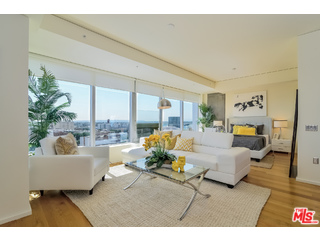
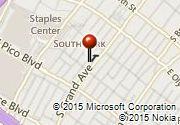
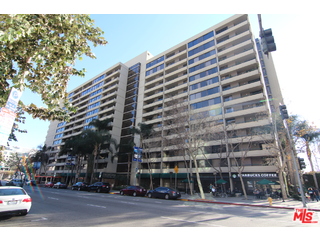
STATUS:  Active ADDRESS:  1155 S GRAND AVE #1102, LOS ANGELES 90015 LP:  $699,000

OPEN HOUSE:  08/09/2015 (2:00PM-5:00PM)
RESIDENTIAL CONDO / COOP AREA: (42) Downtown L.A. MAP:  634/D5 MLS# 15-905587 BR: 0
STYLE: High or Mid-Rise Condo SUB: PUD: Yes YB: 2008 BA: 2.00 (2 0 0 0)
APN: 5139-028-171 HOA: HOD: $647.76 STORIES: 0 APX SF: 1,090/VN
UNIT LOC: N/A VIEW: Yes POOL: Yes #UNITS: 311 EQ INS:
EXP: N/A PETS: Yes FP: FLR#: 11 PKGT:
BALC: N/A LSE: Yes LOP: No FUR: No PKGC: 1
HORSE PROP:
ELEM: JRHS: SRHS: CMPLX: Evo

DIRECTIONS: 12th & Grand
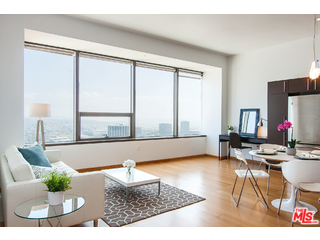
REMARKS: Take in the City of Angels with panoramic views from this south-facing, 11th floor unit at DTLA’s premiere LEED-certified high-rise, Evo. Drenched in natural light, this open-floor plan loft offers clean lines, minimalist style, and a utilitarian use of space to satisfy all your modern living needs. Warm wood flooring invites you through an expansive entry hallway, guest bath, elegant kitchen with breakfast bar, and workspace enclave. Multiple storage closets and huge pantry to accommodate all of your storage needs. A juliet balcony off the wall-to-wall windows connects you to the city below. Unplug in your quiet oasis, while being only steps away to Staples Center, LA Convention Center, restaurants, and nightlife. This is the Downtown loft you’ve been waiting for.  Click here to community information: schools etc.  Click here to see the Walk Score

ROOMS: Loft
AMENITIES: Assoc Barbecue,Assoc Maintains Landscape,Concierge,Controlled Access,Elevator,Fitness Center,Gated Parking,Meeting Room,Onsite Property Management,Outdoor Cooking Area,Pool,Spa
EQUIP: Dishwasher,Dryer,Garbage Disposal,Microwave,Range/Oven,Refrigerator,Washer
AIR: Central HEAT: Central
FLOOR: Wood LAUNDRY: In Closet
FIREPL: None ROOF:
POOL: Association Pool LAND TYPE:
PARK: Assigned,Community Garage TYPE: Condominium
VIEW TYPE: City,City Lights,Panoramic WATERFRONT:
SEC: Fire Sprinklers FIN:
SEWER: POSS:
DISC: CC and R SZONE: Other
OCC/SHOW: Call LA 1 SALE TYPE: Standard

LP: $699,000 DOM: 85 LD: 05/14/2015 SP:  SSP:  BLOG Y/N: Yes LP/SF: $641.28
OLP: $725,000 CDOM:  CD:  SD:  WD:  AVM Y/N: Yes SP/SF: 

Broker/Agent does not guarantee the accuracy of the square footage, lot size or other information concerning the conditions or features of the property provided by the seller or obtained from Public Records or other sources. Buyer is advised to independently verify the accuracy of all information through personal inspection and with appropriate professionals. Copyright © 2015 by TheMLS.com. Information deemed reliable but not guaranteed. Presented by: Corey Chambers CalBRE# 01889449
Corey Chambers – 1-888-381-5588 – corey@coreychambers.com
Page:1

STATUS:  Active ADDRESS:  2321 W 10TH ST #204, LOS ANGELES 90006 LP:  $430,000

OPEN HOUSE:  08/11/2015 (11:00AM-2:00PM)
RESIDENTIAL CONDO / COOP AREA: (42) Downtown L.A. MAP:   MLS# 15-917887 BR: 2
STYLE: Contemporary SUB: PUD: No YB: 2009 BA: 2.00 (2 0 0 0)
APN: 5136-004-065 HOA: HOD: $269.89 STORIES: 0 APX SF: 880/AS
UNIT LOC: N/A VIEW: Yes POOL: No #UNITS: 27 EQ INS:
EXP: N/A PETS: Call FP: FLR#: 2 PKGT: 2
BALC: N/A LSE: No LOP: No FUR: No PKGC: 2
HORSE PROP: No
ELEM: Check with The city JRHS: Check with The city SRHS: Check with The city CMPLX: Grand Park Condo

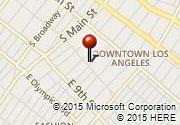
DIRECTIONS: East of Hoover+North of Olympic bl
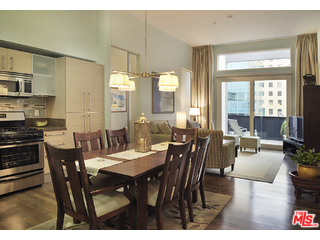
REMARKS: Beautiful newer condominium in a very convenience location, between Korean Town and Down Town, close to Staple Center, Restaurant, Market. 2 bedrooms and 2 baths. Open kitchen with granite counter top, and dinning room. Beautiful hardwood floor for living room. Appliances including refrigerator, washer and dryer. 2 gated parking spaces with security system.  Click here to community information: schools etc.  Click here to see the Walk Score

ROOMS: Dining,Master Bedroom
AMENITIES: Elevator,Guest Parking,Rec Multipurpose Rm
EQUIP: Dishwasher,Dryer,Garbage Disposal,Microwave,Range/Oven,Refrigerator,Washer
AIR: Central HEAT: Central
FLOOR: Carpet,Hardwood LAUNDRY: In Unit
FIREPL: None ROOF:
POOL: None LAND TYPE:
PARK: Assigned TYPE: Condominium
VIEW TYPE: City WATERFRONT:
SEC: Card/Code Access FIN:
SEWER: POSS:
DISC: As Is SZONE: None
OCC/SHOW: Agent or Owner to be Present SALE TYPE: Standard

LP: $430,000 DOM: 23 LD: 06/25/2015 SP:  SSP:  BLOG Y/N: Yes LP/SF: $488.64
OLP: $430,000 CDOM:  CD:  SD:  WD:  AVM Y/N: Yes SP/SF: 

Broker/Agent does not guarantee the accuracy of the square footage, lot size or other information concerning the conditions or features of the property provided by the seller or obtained from Public Records or other sources. Buyer is advised to independently verify the accuracy of all information through personal inspection and with appropriate professionals. Copyright © 2015 by TheMLS.com. Information deemed reliable but not guaranteed. Presented by: Corey Chambers CalBRE# 01889449
Page:2
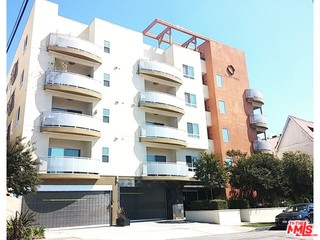
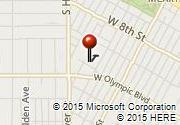
STATUS:  Active ADDRESS:  1118 VALENCIA ST #118, LOS ANGELES 90015 LP:  $319,000

OPEN HOUSE:  08/09/2015 (1:00PM-4:00PM)
RESIDENTIAL CONDO / COOP AREA: (42) Downtown L.A. MAP:   MLS# 15-922363 BR: 1
STYLE: Contemporary Mediterranean SUB: PUD: Yes YB: 1983 BA: 1.00 (1 0 0 0)
APN: 5137-024-037 HOA: HOD: $272.00 STORIES: 0 APX SF: 867/VN
UNIT LOC: N/A VIEW: No POOL: Yes #UNITS: 184 EQ INS:
EXP: N/A PETS: Yes FP: FLR#: 3 PKGT:
BALC: N/A LSE: No LOP: No FUR: No PKGC: 1
HORSE PROP:
ELEM: JRHS: SRHS: CMPLX: Vista Montoya

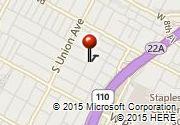
DIRECTIONS: East of Union and South Olympic

REMARKS: Two bedroom one bathroom, title shows one bedroom. Walk in closet, and large patio. Short walking distance to the Staples Center, LA Liveand Nokia Theater with many restaraunts and easy access to the freeway. Beautiful landscaping.  Click here to community information: schools etc.  Click here to see the Walk Score

ROOMS: Living
AMENITIES: Elevator,Gated Community,Pool
EQUIP: Dishwasher,Garbage Disposal,Range/Oven
AIR: Air Conditioning,Central HEAT: Central
FLOOR: Carpet,Laminate LAUNDRY: Inside
FIREPL: None ROOF:
POOL: Community LAND TYPE:
PARK: Gated TYPE: Condominium
VIEW TYPE: None WATERFRONT:
SEC: Gated Community with Guard FIN: Cash To New Loan
SEWER: POSS:
DISC: As Is SZONE: Other
OCC/SHOW: 24-hr Notice,Call LA 1,Combo Lock Box SALE TYPE: Standard

LP: $319,000 DOM: 27 LD: 07/11/2015 SP:  SSP:  BLOG Y/N: Yes LP/SF: $367.94
OLP: $319,000 CDOM:  CD:  SD:  WD:  AVM Y/N: Yes SP/SF: 

Broker/Agent does not guarantee the accuracy of the square footage, lot size or other information concerning the conditions or features of the property provided by the seller or obtained from Public Records or other sources. Buyer is advised to independently verify the accuracy of all information through personal inspection and with appropriate professionals. Copyright © 2015 by TheMLS.com. Information deemed reliable but not guaranteed. Presented by: Corey Chambers CalBRE# 01889449
Page:3

STATUS:  Active ADDRESS:  315 E 8TH ST #503, LOS ANGELES 90014 LP:  $429,000

OPEN HOUSE:  08/09/2015 (2:00AM-4:00PM)
RESIDENTIAL CONDO / COOP AREA: (42) Downtown L.A. MAP:   MLS# 15-923347 BR: 1
STYLE: Architectural SUB: PUD: Yes YB: 1925 BA: 1.00 (1 0 0 0)
APN: 5145-003-043 HOA: HOD: $470.00 STORIES: 0 APX SF: 660/VN
UNIT LOC: N/A VIEW: Yes POOL: Yes #UNITS: 69 EQ INS:
EXP: N/A PETS: Yes FP: FLR#: 5 PKGT:
BALC: N/A LSE: No LOP: No FUR: No PKGC: 1
HORSE PROP:
ELEM: JRHS: SRHS: CMPLX: Textile

DIRECTIONS: On the corner of 8th & Maple
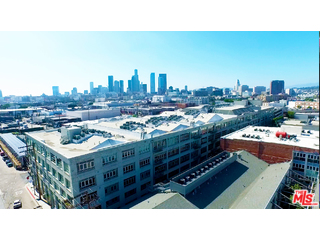
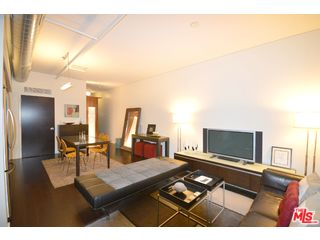
REMARKS: Designed by William Douglas Lee in the Gothic Revival style, the building opened in 1926 as a center for garment manufacturing. Now converted into lofts what is known as the Textile building. This unit is 1 bedroom /1 bathroom with a open floor plan layout. This unit does have a separate nook for the bedroom. Lots of natural light coming in through the large South facing windows. The kitchen features stainless steel appliances, hardwood floors throughout, washer/dryer in unit, extra storage space and 1 parking space. This building is a Mills Act building which qualifies you for property tax savings.  Click here to community information: schools etc.  Click here to see the Walk Score

ROOMS: Breakfast Area,Entry,Family,Loft
AMENITIES: Assoc Barbecue,Assoc Maintains Landscape,Assoc Pet Rules,Basketball Court,Controlled Access,Elevator,Extra Storage,None
EQUIP: Cable,Dishwasher,Freezer,Gas Or Electric Dryer Hookup,Range/Oven,Refrigerator
AIR: Air Conditioning HEAT: Other
FLOOR: Laminate,Mixed LAUNDRY: In Unit
FIREPL: None ROOF:
POOL: Association Pool LAND TYPE:
PARK: Assigned,Community Garage,Controlled Entrance TYPE: Condominium
VIEW TYPE: City Lights WATERFRONT:
SEC: Carbon Monoxide Detector(s),Card/Code Access,Smoke Detector FIN:
SEWER: POSS:
DISC: As Is SZONE: Other
OCC/SHOW: Call LA 1 SALE TYPE: Standard

LP: $429,000 DOM: 23 LD: 07/15/2015 SP:  SSP:  BLOG Y/N: Yes LP/SF: $650.00
OLP: $429,000 CDOM:  CD:  SD:  WD:  AVM Y/N: Yes SP/SF: 

Broker/Agent does not guarantee the accuracy of the square footage, lot size or other information concerning the conditions or features of the property provided by the seller or obtained from Public Records or other sources. Buyer is advised to independently verify the accuracy of all information through personal inspection and with appropriate professionals. Copyright © 2015 by TheMLS.com. Information deemed reliable but not guaranteed. Presented by: Corey Chambers CalBRE# 01889449
Page:4
STATUS:  Active ADDRESS:  800 W 1ST ST #2907, LOS ANGELES 90012 LP:  $435,000

OPEN HOUSE:  08/09/2015 (12:30PM-2:30PM)
RESIDENTIAL CONDO / COOP AREA: (42) Downtown L.A. MAP:  634/F3 MLS# 15-924815 BR: 1
STYLE: Traditional SUB: PUD: No YB: 1968 BA: 1.00 (1 0 0 0)
APN: 5151-027-236 HOA: HOD: $759.00 STORIES: 32 APX SF: 762/VN
UNIT LOC: N/A VIEW: Yes POOL: Yes #UNITS: 256 EQ INS: No
EXP: South PETS: No FP: FLR#: 29 PKGT: 1
BALC: None LSE: No LOP: No FUR: No PKGC: 1
HORSE PROP: No
ELEM: LAUSD JRHS: LAUSD SRHS: LAUSD CMPLX: Bunker Hill Tower Condominiums

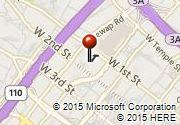
DIRECTIONS: On 1st Street, near Hope Street.
REMARKS: Newly up-graded kitchen with quartz counter tops and stainless steel appliances. 29th floor one-bedroom unit with south facing city views, high enough to see the ocean on a clear day. Laminate wood floors. HOA dues include electricity, gas, internet, basic cable tv, water, and trash. Building amenities include: 24 hour security, gated parking, guest parking, pool, spa, tennis courts, 2 fitness-gym, and laundry facility on each floor. Close proximity to the courthouse, concert hall, restaurants, and financial district.  Click here to community information: schools etc.  Click here to see the Walk Score

ROOMS: Living
AMENITIES: Controlled Access,Elevator,Exercise Room,Pool,Sauna,Security,Spa,Tennis Courts,Other
EQUIP: Range/Oven,Other
AIR: Central HEAT: Central
FLOOR: Mixed,Other LAUNDRY: Community
FIREPL: None ROOF:
POOL: Community LAND TYPE:
PARK: Community Garage TYPE: Condominium
VIEW TYPE: City Lights,Mountains,Tree Top,Other WATERFRONT:
SEC: 24 Hour,Community,Gated FIN:
SEWER: POSS:
DISC: As Is,Other SZONE: Other
OCC/SHOW: Appointment w/List. Office,Vacant SALE TYPE: Standard

LP: $435,000 DOM: 18 LD: 07/20/2015 SP:  SSP:  BLOG Y/N: Yes LP/SF: $570.87
OLP: $435,000 CDOM:  CD:  SD:  WD:  AVM Y/N: Yes SP/SF: 

Broker/Agent does not guarantee the accuracy of the square footage, lot size or other information concerning the conditions or features of the property provided by the seller or obtained from Public Records or other sources. Buyer is advised to independently verify the accuracy of all information through personal inspection and with appropriate professionals. Copyright © 2015 by TheMLS.com. Information deemed reliable but not guaranteed. Presented by: Corey Chambers CalBRE# 01889449
Page:5
STATUS:  Active ADDRESS:  530 S HEWITT ST #424, LOS ANGELES 90013 LP:  $750,000

OPEN HOUSE:  08/09/2015 (2:00PM-5:00PM)
RESIDENTIAL CONDO / COOP AREA: (42) Downtown L.A. MAP:  634/H5 MLS# 15-929867 BR: 1
STYLE: Architectural SUB: PUD: No YB: 1930 BA: 1.00 (1 0 0 0)
APN: 5163-021-145 HOA: HOD: $395.00 STORIES: 1 APX SF: 1,070/VN
UNIT LOC: N/A VIEW: Yes POOL: Yes #UNITS: 310 EQ INS:
EXP: N/A PETS: Call FP: FLR#: 4 PKGT: 1
BALC: Yes LSE: No LOP: No FUR: No PKGC: 1
HORSE PROP:
ELEM: JRHS: SRHS: CMPLX: Barker Block Lofts

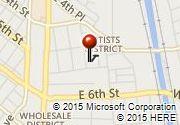
DIRECTIONS: On Hewitt Street between 4th Street and 5th Street.
REMARKS: Historic Arts District Barker Block Loft with Balcony. Great City, Mountain & Bridge Views. Does not look into parking structure or other building. High Ceilings. Lots of Windows & Light. Modern Kitchen w/Stainless Steel Appliances. In-unit Washer/Dryer. New Wood Floor. Building Amenities include Rooftop Pool, Spa, Fitness Center & Cabanas. One Covered Parking Space included with HOA Dues. Across from Urth Cafe. Walk to Grocery Stores, Mall, Dozens of Restaurants and Shops. 5 blocks to Metrolink  Click here to community information: schools etc.  Click here to see the Walk Score

ROOMS: Breakfast Area,Dining Area,Living,Media,Office
AMENITIES: Assoc Barbecue,Controlled Access,Elevator,Fitness Center,Onsite Property Management,Pool,Private Cabana,Spa,Sun Deck
EQUIP: Built-Ins,Cable,Dishwasher,Dryer,Garbage Disposal,Microwave,Network Wire,Range/Oven,Refrigerator,Washer
AIR: Central HEAT: Central
FLOOR: Laminate LAUNDRY: In Unit
FIREPL: None ROOF:
POOL: Association Pool LAND TYPE:
PARK: Above Street Level,Assigned,Covered Parking,Side By Side TYPE: Condominium,Loft
VIEW TYPE: Bridge,City,Courtyard,Landmark,Mountains,Panoramic WATERFRONT:
SEC: Other FIN:
SEWER: POSS:
DISC: Other SZONE: Other
OCC/SHOW: Call LA 1,Other SALE TYPE: Standard

LP: $750,000 DOM: 2 LD: 08/05/2015 SP:  SSP:  BLOG Y/N: Yes LP/SF: $700.93
OLP: $750,000 CDOM:  CD:  SD:  WD:  AVM Y/N: Yes SP/SF: 

Broker/Agent does not guarantee the accuracy of the square footage, lot size or other information concerning the conditions or features of the property provided by the seller or obtained from Public Records or other sources. Buyer is advised to independently verify the accuracy of all information through personal inspection and with appropriate professionals. Copyright © 2015 by TheMLS.com. Information deemed reliable but not guaranteed. Presented by: Corey Chambers CalBRE# 01889449

Copyright © 2015 This free information provided courtesy L.A. Loft Blog and LAcondoInfo.com with information provided by Corey Chambers, Realty Source Inc, BRE#01889449 We are not necessarily associated with the home owner’s association, seller or developer. For more information, contact (213) 880-9910 or visit LAcondoInfo.com Licensed in California. All information provided is deemed reliable but is not guaranteed and should be independently verified. Properties subject to prior sale or rental. This is not a solicitation if buyer or seller is already under contract with another broker.

Open House Downtown Los Angeles Lofts and Condos For Sale

Potential Downtown home buyers can get a chance to see lofts and other condominiums for sale with these convenient open house listings.  The open house dates and times have been added.  For free assistance with all open house viewings, call Corey (213) 880-9910

Your Home Sold GUARANTEED or I’ll Buy It*
Corey Chambers, Realtor® – CoreyChambers.com
1-888-381-5588 – corey@coreychambers.com
STATUS:   Active ADDRESS:   500 MOLINO ST #102, LOS ANGELES ,CA    90013 LP:  $888,000
http://pro.themls.com/All_Searches_Preview_Files/photo_display.cfm?&mlsnum=15-924831&num_frame=1&num_photos=9&Main_Photo=1&the_sn=500&the_st=MOLINO&the_unum=102&the_city=LOS%20ANGELES&the_zip=90013&Img_Width=267&Img_Height=200&Picture_url=http://mediaservice.themls.com/?dir=/15-924831/15-924831.jpg&Img_Border_Link=0
Add’l Photos
http://pro.themls.com/all_searches_preview_files/show_map.cfm?&mlsnum=15-924831&PicHeight=200&PicWidth=267&url_map_photo=1

OPEN HOUSE:  08/01/2015 (2:00PM-5:00PM)
RESIDENTIAL CONDO / COOP AREA: (23) Metropolitan MAP:   MLS#: 15-924831 BR: 0
STYLE: Architectural SUB: PUD: No YB: 1923 BA: 1.00 (1 0 0 0)
APN:  5163-019-013 HOA: HOD: $425.00 STORIES: 0 APX SF: 1,650/ES
UNIT LOC: N/A VIEW: Yes POOL: Yes #UNITS: 91 EQ INS:
EXP: N/A PETS: Yes FP: FLR#: 1 PKGT:
BALC: N/A LSE: No LOP: No FUR: No PKGC: 1
HORSE PROP:
ELEM: JRHS: SRHS: CMPLX: Molino Street Lofts Homeowners Association

DIRECTIONS: In the heart of the Arts District. Close to the 4rth Street Bridge and the 101 Freeway. Take Alameda Street to downtown. Go East on Palmetto (just north of 6th Street). Go North on Molino Street.
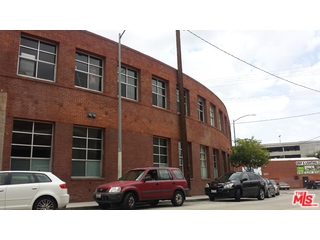
REMARKS: History. Character. Stunning, warm downtown LA Artist District Loft to make your own in the recently refreshed and highly sought after Molino Street Loft Building. Classic 1920’s warehouse architecture. Original exposed brick walls. Roll up door. This unit has rare elegant CURVED BRICK wall that acts like corner unit. 4 sets of industrial-style Clerestory windows pouring light onto expansive space. Site of the downtown landmark gallery Dangerous Curves. Amenities include central A/C and heat, washer and dryer hookups, and spacious soaking tub. Truly raw loft feel with concrete Floors, exposed piping and dramatic 15.5 foot ceilings. Spectacular lobby with secured mailboxes. Rooftop pool, fitness Room, and 2 rooftop areas with panoramic city and river view sun decks. Electronic entry system and gated rooftop parking. Close to Little Tokyo, Arts District, Bestia, Urth Cafe, Daily Dose, and many other restaurants.   Click here to community information: schools etc. Click here to see the Walk Score

ROOMS: Loft
AMENITIES: Exercise Room
EQUIP: Dishwasher
AIR: Air Conditioning HEAT: Central
FLOOR: Cement LAUNDRY: In Unit
FIREPL: None ROOF: Other
POOL: Above Ground LAND TYPE:
PARK: Above Street Level TYPE: Condominium
VIEW TYPE: City WATERFRONT:
SEC: Automatic Gate FIN:
SEWER: POSS:
DISC: As Is SZONE: Property Report
OCC/SHOW: 24-hr Notice SALE TYPE: Standard

LP: $888,000 DOM: 11 LD: 07/20/2015 SP: SSP:  BLOG Y/N: Yes LP/SF: $538.18
OLP: $888,000 CDOM:  CD: SD: WD: AVM Y/N: Yes SP/SF:

Broker/Agent does not guarantee the accuracy of the square footage, lot size or other information concerning the conditions or features of the property provided by the seller or obtained from Public Records or other sources. Buyer is advised to independently verify the accuracy of all information through personal inspection and with appropriate professionals. Copyright © 2015 by TheMLS.com. Information deemed reliable but not guaranteed. Presented by: Corey Chambers CalBRE# 01889449
Corey Chambers – 1-888-381-5588 – corey@coreychambers.com
 
STATUS:   Active ADDRESS:   600 W 9TH ST #1206, LOS ANGELES ,CA    90015 LP:  $729,000
http://pro.themls.com/All_Searches_Preview_Files/photo_display.cfm?&mlsnum=15-924939&num_frame=2&num_photos=17&Main_Photo=1&the_sn=600&the_st=9TH&the_unum=1206&the_city=LOS%20ANGELES&the_zip=90015&Img_Width=267&Img_Height=200&Picture_url=http://mediaservice.themls.com/?dir=/15-924939/15-924939.jpg&Img_Border_Link=0
Add’l Photos
http://pro.themls.com/all_searches_preview_files/show_map.cfm?&mlsnum=15-924939&PicHeight=200&PicWidth=267&url_map_photo=1

OPEN HOUSE:  08/02/2015 (2:00PM-5:00PM)
RESIDENTIAL CONDO / COOP AREA: (42) Downtown L.A. MAP:   MLS#: 15-924939 BR: 2
STYLE: Traditional SUB: PUD: No YB: 1983 BA: 2.00 (2 0 0 0)
APN:  5138-001-224 HOA: HOD: $710.00 STORIES: 1 APX SF: 1,193/VN
UNIT LOC: N/A VIEW: Yes POOL: Yes #UNITS: 200 EQ INS:
EXP: N/A PETS: Yes FP: FLR#: 12 PKGT:
BALC: N/A LSE: Yes LOP: Yes FUR: No PKGC: 2
HORSE PROP:
ELEM: JRHS: SRHS: CMPLX: Skyline

DIRECTIONS: 9th st.& Flower/ Hope
REMARKS: Best location in south park corner unit on the 12th floor of the Skyline building, Across from Ralphs and near LA Live,FIDM, Hope st Park and other local restaurants.Unit has been upgraded wonderful wood flooring,kitchen with granite counter tops,24 HR security,On-site manager,Guest parking,Gym,Pool,Sauna, Racquetbell courts,Club house,BBQ with open sitting area. Just downstairs with Starbucks and Panini restaurant.   Click here to community information: schools etc. Click here to see the Walk Score

ROOMS: Master Bedroom
AMENITIES: Elevator,Gated Community,Pool,Sauna,Security
EQUIP: None
AIR: Central HEAT: Central
FLOOR: Hardwood LAUNDRY: Inside
FIREPL: None ROOF:
POOL: Community LAND TYPE:
PARK: Garage – 2 Car TYPE: Condominium
VIEW TYPE: City Lights WATERFRONT:
SEC: 24 Hour FIN:
SEWER: POSS:
DISC: As Is SZONE: None
OCC/SHOW: 24-hr Notice,Appointment Only SALE TYPE: Standard

LP: $729,000 DOM: 10 LD: 07/21/2015 SP: SSP:  BLOG Y/N: Yes LP/SF: $611.06
OLP: $729,000 CDOM:  CD: SD: WD: AVM Y/N: Yes SP/SF:

Broker/Agent does not guarantee the accuracy of the square footage, lot size or other information concerning the conditions or features of the property provided by the seller or obtained from Public Records or other sources. Buyer is advised to independently verify the accuracy of all information through personal inspection and with appropriate professionals. Copyright © 2015 by TheMLS.com. Information deemed reliable but not guaranteed. Presented by: Corey Chambers CalBRE# 01889449
 
STATUS:   Active ADDRESS:   849 S BROADWAY #1006, LOS ANGELES ,CA    90014 LP:  $749,500
http://pro.themls.com/All_Searches_Preview_Files/photo_display.cfm?&mlsnum=15-925537&num_frame=3&num_photos=17&Main_Photo=1&the_sn=849&the_st=BROADWAY&the_unum=1006&the_city=LOS%20ANGELES&the_zip=90014&Img_Width=267&Img_Height=200&Picture_url=http://mediaservice.themls.com/?dir=/15-925537/15-925537.jpg&Img_Border_Link=0
Add’l Photos
http://pro.themls.com/all_searches_preview_files/show_map.cfm?&mlsnum=15-925537&PicHeight=200&PicWidth=267&url_map_photo=1

OPEN HOUSE:  08/02/2015 (12:00PM-4:00PM)
RESIDENTIAL CONDO / COOP AREA: (42) Downtown L.A. MAP:   MLS#: 15-925537 BR: 0
STYLE: Art Deco SUB: PUD: No YB: 1930 BA: 1.00 (1 0 0 0)
APN:  5144-017-157 HOA: HOD: $760.00 STORIES: 0 APX SF: 1,130/VN
UNIT LOC: N/A VIEW: Yes POOL: Yes #UNITS: 147 EQ INS:
EXP: N/A PETS: Yes FP: FLR#: 10 PKGT: 1
BALC: N/A LSE: No LOP: No FUR: No PKGC: 1
HORSE PROP:
ELEM: JRHS: SRHS: CMPLX: Eastern Columbia

DIRECTIONS: 9th and Broadway (North of Olympic)
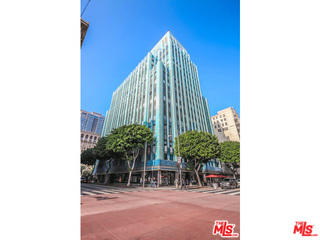
REMARKS: Here’s your perfect opportunity to own a piece of one of the most sought after buildings in Downtown. The Eastern Columbia is a truly special example of the Art Deco style. This amazing loft on the 10th floor is a perfect blank canvas to express your creativity. The unit has lots of natural light, and shows very well. It has recently been painted and has newer flooring. The Eastern Columbia offers a fitness center, refreshing pool and spa on the terrace. You will be conveniently located close to Ralph’s, FIDM,The Orpheum, Staples Center, LA Live, and many great restaurants. One parking space is included. The property benefits from the Mills Act.   Click here to community information: schools etc. Click here to see the Walk Score

ROOMS: Living
AMENITIES: Concierge,Elevator,Fitness Center,Gated Parking,Pool,Spa
EQUIP: Other
AIR: Air Conditioning HEAT: Central
FLOOR: Laminate LAUNDRY: In Unit
FIREPL: None ROOF:
POOL: Association Pool LAND TYPE:
PARK: Assigned TYPE: Other
VIEW TYPE: City,City Lights WATERFRONT:
SEC: 24 Hour FIN:
SEWER: POSS: Close Of Escrow
DISC: As Is SZONE: Other
OCC/SHOW: Appointment Only SALE TYPE: Standard

LP: $749,500 DOM: 9 LD: 07/22/2015 SP: SSP:  BLOG Y/N: Yes LP/SF: $663.27
OLP: $749,500 CDOM:  CD: SD: WD: AVM Y/N: Yes SP/SF:

Broker/Agent does not guarantee the accuracy of the square footage, lot size or other information concerning the conditions or features of the property provided by the seller or obtained from Public Records or other sources. Buyer is advised to independently verify the accuracy of all information through personal inspection and with appropriate professionals. Copyright © 2015 by TheMLS.com. Information deemed reliable but not guaranteed. Presented by: Corey Chambers CalBRE# 01889449
 
STATUS:   Active ADDRESS:   1234 WILSHIRE #619, LOS ANGELES ,CA    90017 LP:  $675,000
http://pro.themls.com/All_Searches_Preview_Files/photo_display.cfm?&mlsnum=15-926775&num_frame=4&num_photos=16&Main_Photo=1&the_sn=1234&the_st=WILSHIRE&the_unum=619&the_city=LOS%20ANGELES&the_zip=90017&Img_Width=267&Img_Height=200&Picture_url=http://mediaservice.themls.com/?dir=/15-926775/15-926775.jpg&Img_Border_Link=0
Add’l Photos
http://pro.themls.com/all_searches_preview_files/show_map.cfm?&mlsnum=15-926775&PicHeight=200&PicWidth=267&url_map_photo=1

OPEN HOUSE:  08/02/2015 (2:00PM-5:00PM)
RESIDENTIAL CONDO / COOP AREA: (42) Downtown L.A. MAP:   MLS#: 15-926775 BR: 2
STYLE: Modern SUB: PUD: No YB: 2006 BA: 2.00 (2 0 0 0)
APN:  5143-019-219 HOA: HOD: $401.00 STORIES: 1 APX SF: 1,140/AS
UNIT LOC: North VIEW: Yes POOL: Yes #UNITS: 197 EQ INS:
EXP: North PETS: Yes FP: FLR#: 6 PKGT: 2
BALC: Yes LSE: No LOP: No FUR: No PKGC: 2
HORSE PROP:
ELEM: JRHS: SRHS: CMPLX: Vero

DIRECTIONS: On Wilshire just west of Lucas Ave.
REMARKS: When initially sold by the developer, each penthouse at Vero came complete with a $100,000 premium upgrade package; towering ceilings, adding an undeniable ‘wow’ factor to the top-floor units and a tremendous amount of natural light throughout the home, hardwood floors in every room, not skipping the bedrooms, and 2 SIDE-BY-SIDE parking spaces, NOT tandem! Unit #619 has North facing views, a large balcony, and looks onto Wilshire Blvd and East to the Downtown skyline, directly at the new Korean Airlines Tower, which is to become the preeminent city landmark, the tallest building West of Chicago! The modern kitchen + dining area is upgraded with a glass-tile backsplash, Casesarstone countertops and fantastic chandelier. Each bedroom is a master suite offering complete privacy, upgraded closets, and both with a private full-bathroom. Amenities include pool, spa, sauna, large fitness center, yoga studio, guest parking, front desk and security.   Click here to community information: schools etc. Click here to see the Walk Score

ROOMS: Dining Area,Entry,Living,Loft,Master Bedroom,Patio Open,Two Masters,Other
AMENITIES: Assoc Barbecue,Assoc Maintains Landscape,Assoc Pet Rules,Clubhouse,Concierge,Conference,Controlled Access,Elevator,Exercise Room,Fitness Center,Gated Parking,Hot Water,Pool,Sauna,Security,Spa,Sun Deck
EQUIP: Built-Ins
AIR: Central HEAT: Central
FLOOR: Hardwood LAUNDRY: Inside
FIREPL: None ROOF:
POOL: Association Pool LAND TYPE:
PARK: Assigned,Covered Parking,Subterranean TYPE: Condominium,Low Rise
VIEW TYPE: City,City Lights,Landmark WATERFRONT:
SEC: 24 Hour FIN:
SEWER: POSS:
DISC: None SZONE: None
OCC/SHOW: Call LA 1 SALE TYPE: Standard

LP: $675,000 DOM: 3 LD: 07/28/2015 SP: SSP:  BLOG Y/N: Yes LP/SF: $592.11
OLP: $675,000 CDOM:  CD: SD: WD: AVM Y/N: Yes SP/SF:

Broker/Agent does not guarantee the accuracy of the square footage, lot size or other information concerning the conditions or features of the property provided by the seller or obtained from Public Records or other sources. Buyer is advised to independently verify the accuracy of all information through personal inspection and with appropriate professionals. Copyright © 2015 by TheMLS.com. Information deemed reliable but not guaranteed. Presented by: Corey Chambers CalBRE# 01889449
 
STATUS:   Active ADDRESS:   1100 S HOPE ST #813, LOS ANGELES ,CA    90015 LP:  $545,000
http://pro.themls.com/All_Searches_Preview_Files/photo_display.cfm?&mlsnum=15-927041&num_frame=5&num_photos=13&Main_Photo=1&the_sn=1100&the_st=HOPE&the_unum=813&the_city=LOS%20ANGELES&the_zip=90015&Img_Width=267&Img_Height=200&Picture_url=http://mediaservice.themls.com/?dir=/15-927041/15-927041.jpg&Img_Border_Link=0
Add’l Photos
http://pro.themls.com/all_searches_preview_files/show_map.cfm?&mlsnum=15-927041&PicHeight=200&PicWidth=267&url_map_photo=1

OPEN HOUSE:  08/01/2015 (1:00PM-4:00PM)
RESIDENTIAL CONDO / COOP AREA: (42) Downtown L.A. MAP:   MLS#: 15-927041 BR: 1
STYLE: High or Mid-Rise Condo SUB: PUD: No YB: 2007 BA: 1.00 (1 0 0 0)
APN:  5139-005-098 HOA: HOD: $650.00 STORIES: 0 APX SF: 710/VN
UNIT LOC: N/A VIEW: Yes POOL: Yes #UNITS: 236 EQ INS: No
EXP: N/A PETS: Yes FP: FLR#: 8 PKGT:
BALC: N/A LSE: No LOP: No FUR: No PKGC: 1
HORSE PROP:
ELEM: JRHS: SRHS: CMPLX: Luma HOA

DIRECTIONS: West of 110 Freeway and North of 10 Freeway
REMARKS: ABSOLUTELY GORGEOUS 1 BD 1 BA LUMA CONDO UNIT IN THE COVETED SOUTH PARK NEIGHBORHOOD. UNIT HIGHLIGHTS ARE FLOOR TO CEILING WINDOWS, HIGH CEILING, EUROPEAN KITCHEN CABINETRY ACCENTUATED BY CHERRY HARDWOOD FLOORS, STAINLESS STEEL APPLIANCES, IN UNIT WASHER DRYER, DINING AREA, LIVING ROOM, BEDROOM AND A GOOD SIZE BATHROOM AND A PARTIAL VIEW OF ACE HOTEL.. THE RARE AND EFFICIENT L SHAPE FLOOR PLAN PROVIDES A MOST DESIRABLE SECLUDED BEDROOM. LUMA AMENITIES INCLUDE FITNESS CENTER, 4TH FLOOR COMMUNITY POOL AND SPA, BBQ AND GARDEN TERRACE WITH LOUNGE CHAIRS AND TABLES , ON SITE MANAGEMENT AND 24/7 FRONT DESK CONCIERGE. MINUTES TO STAPLES CTR, LA LIVE, THE RITZ, STARBUCKS, BOTTLE ROCK, THE BRICKS, FIDM, USC, RALPH’S AND SOON TO OPEN WHOLE FOODS.   Click here to community information: schools etc. Click here to see the Walk Score

ROOMS: Dining Area,Living
AMENITIES: Assoc Barbecue,Assoc Maintains Landscape,Assoc Pet Rules,Controlled Access,Elevator,Fitness Center,Gated Parking,Onsite Property Management,Pool,Security,Spa,Sun Deck
EQUIP: Built-Ins,Dishwasher,Dryer,Elevator,Microwave,Range/Oven,Refrigerator,Washer
AIR: Air Conditioning,Central HEAT: Central
FLOOR: Hardwood LAUNDRY: In Unit
FIREPL: None ROOF:
POOL: Association Pool LAND TYPE:
PARK: Assigned,Garage TYPE: Condominium
VIEW TYPE: City Lights,Courtyard,Peek-A-Boo WATERFRONT:
SEC: 24 Hour,Community,Smoke Detector FIN:
SEWER: POSS:
DISC: As Is,CC and R SZONE: Other
OCC/SHOW: 24-hr Notice SALE TYPE: Standard

LP: $545,000 DOM: 3 LD: 07/28/2015 SP: SSP:  BLOG Y/N: Yes LP/SF: $767.61
OLP: $545,000 CDOM:  CD: SD: WD: AVM Y/N: Yes SP/SF:

Broker/Agent does not guarantee the accuracy of the square footage, lot size or other information concerning the conditions or features of the property provided by the seller or obtained from Public Records or other sources. Buyer is advised to independently verify the accuracy of all information through personal inspection and with appropriate professionals. Copyright © 2015 by TheMLS.com. Information deemed reliable but not guaranteed. Presented by: Corey Chambers CalBRE# 01889449
 
STATUS:   Active ADDRESS:   1100 WILSHIRE #3303, LOS ANGELES ,CA    90017 LP:  $558,000
http://pro.themls.com/All_Searches_Preview_Files/photo_display.cfm?&mlsnum=15-927167&num_frame=6&num_photos=30&Main_Photo=1&the_sn=1100&the_st=WILSHIRE&the_unum=3303&the_city=LOS%20ANGELES&the_zip=90017&Img_Width=267&Img_Height=200&Picture_url=http://mediaservice.themls.com/?dir=/15-927167/15-927167.jpg&Img_Border_Link=0
Add’l Photos
http://pro.themls.com/all_searches_preview_files/show_map.cfm?&mlsnum=15-927167&PicHeight=200&PicWidth=267&url_map_photo=1

OPEN HOUSE:  08/01/2015 (3:00PM-5:00PM)
RESIDENTIAL CONDO / COOP AREA: (42) Downtown L.A. MAP:   MLS#: 15-927167 BR: 1
STYLE: Contemporary SUB: PUD: No YB: 1986 BA: 1.00 (1 0 0 0)
APN:  5143-029-186 HOA: HOD: $709.00 STORIES: 0 APX SF: 760/VN
UNIT LOC: N/A VIEW: Yes POOL: Yes #UNITS: 228 EQ INS:
EXP: N/A PETS: Yes FP: FLR#: 33 PKGT: 2
BALC: N/A LSE: No LOP: No FUR: No PKGC: 2
HORSE PROP:
ELEM: JRHS: SRHS: CMPLX: 1100 Wilshire POA

DIRECTIONS: Southwest corner of Wilshire and Bixel
REMARKS: Stunning modern loft w/ spectacular views features 10′ 2″ ceilings, separate elevated loft bedroom with 2 walk-in closets with organizers, stainless steel kitchen appliances, European style cabinetry, granite counters, LG washer/dryer, bamboo floors and 2 RESERVED parking spaces. Amazing 17th floor Sky Deck includes heated infinity pool, elevated spa, cabanas & lounge beds, wet bar, BBQ grill and seated fire pit cove. Other great amenities include state of the art fitness center w/ flat screen TV’s, screening room, business center, guest parking, controlled access and 24-hour attended lobby. Conveniently located near world-class dining, Staples Center, LA Live, 7th at Fig and soon the BLOC and Whole Foods.   Click here to community information: schools etc. Click here to see the Walk Score

ROOMS: Living,Loft
AMENITIES: Assoc Barbecue,Assoc Maintains Landscape,Assoc Pet Rules,Concierge,Conference,Controlled Access,Elevator,Exercise Room,Fire Pit,Fitness Center,Gated Parking,Guest Parking,Pool,Private Cabana,Security,Spa,Sun Deck
EQUIP: Dishwasher,Dryer,Garbage Disposal,Hood Fan,Microwave,Range/Oven,Refrigerator,Washer
AIR: Central HEAT: Central
FLOOR: Bamboo LAUNDRY: In Unit
FIREPL: None ROOF:
POOL: Association Pool LAND TYPE:
PARK: Assigned,Community Garage,Controlled Entrance TYPE: Condominium
VIEW TYPE: City Lights WATERFRONT:
SEC: 24 Hour,Carbon Monoxide Detector(s),Smoke Detector FIN:
SEWER: POSS:
DISC: As Is,Listing Broker Advantage SZONE: None
OCC/SHOW: 24-hr Notice,Appointment Only,Call LA 1,Call LA 2 SALE TYPE: Standard

LP: $558,000 DOM: 1 LD: 07/30/2015 SP: SSP:  BLOG Y/N: Yes LP/SF: $734.21
OLP: $558,000 CDOM:  CD: SD: WD: AVM Y/N: Yes SP/SF:

Broker/Agent does not guarantee the accuracy of the square footage, lot size or other information concerning the conditions or features of the property provided by the seller or obtained from Public Records or other sources. Buyer is advised to independently verify the accuracy of all information through personal inspection and with appropriate professionals. Copyright © 2015 by TheMLS.com. Information deemed reliable but not guaranteed. Presented by: Corey Chambers CalBRE# 01889449
 
STATUS:   Active ADDRESS:   1119 ALBANY ST #234, LOS ANGELES ,CA    90015 LP:  $349,000
http://pro.themls.com/All_Searches_Preview_Files/photo_display.cfm?&mlsnum=15-927619&num_frame=7&num_photos=18&Main_Photo=1&the_sn=1119&the_st=ALBANY&the_unum=234&the_city=LOS%20ANGELES&the_zip=90015&Img_Width=267&Img_Height=200&Picture_url=http://mediaservice.themls.com/?dir=/15-927619/15-927619.jpg&Img_Border_Link=0
Add’l Photos
http://pro.themls.com/all_searches_preview_files/show_map.cfm?&mlsnum=15-927619&PicHeight=200&PicWidth=267&url_map_photo=1

OPEN HOUSE:  08/01/2015 (1:00PM-4:00PM)
RESIDENTIAL CONDO / COOP AREA: (42) Downtown L.A. MAP:   MLS#: 15-927619 BR: 2
STYLE: Other SUB: PUD: No YB: 1983 BA: 1.00 (1 0 0 0)
APN:  5137-024-122 HOA: HOD: $272.00 STORIES: 1 APX SF: 867/VN
UNIT LOC: N/A VIEW: Yes POOL: Yes #UNITS: 182 EQ INS:
EXP: N/A PETS: Yes FP: FLR#: 2 PKGT: 2
BALC: N/A LSE: No LOP: No FUR: No PKGC: 2
HORSE PROP:
ELEM: JRHS: SRHS: CMPLX: Vista Montoya

DIRECTIONS: South of West Olympic Blvd./West of South Figueroa St.
REMARKS: GREAT CONDO LOCATED IN DOWNTOWN LOS ANGELES TWO BLOCKS FROM LA LIVE AND STAPLE CENTER, BEST 2 BEDROOM CONDO AROUND. EASY ACCESS TO 10 and 110 MAJOR FREEWAYS AND WALKING DISTANCES TO ALL THE NIGHT LIFE DOWNTOWN OFFERS, ONLY TWO BLOCKS FROM STAPLES CENTER, NOKIA THEATER, LA LIVE! THIS UNIT IS LOCATED IN THE MIDDLE OF THE COMPLEX, VERY QUIET UNIT AND HAS A POOL-FACING BALCONY OVERLOOKING THE BEAUTIFUL POOL. HARDWOOD FLOOR, LAUNDRY IN THE UNIT, 2 BEDROOMS + 1 BATHROOM. COZY MASTER BEDROOM WITH SPACIOUS WALK-IN- CLOSET. LOW HOA AND PERFECT FOR LIVING OR INVESTMENT.   Click here to community information: schools etc. Click here to see the Walk Score

ROOMS: Living
AMENITIES: Pool,Spa
EQUIP: Dishwasher,Gas Dryer Hookup,Range/Oven
AIR: Central HEAT: Central
FLOOR: Carpet,Hardwood LAUNDRY: In Unit
FIREPL: None ROOF:
POOL: Association Pool,Community,In Ground LAND TYPE: Fee
PARK: Assigned,Community Garage TYPE: Condominium
VIEW TYPE: Pool WATERFRONT:
SEC: Automatic Gate,Gated FIN:
SEWER: POSS:
DISC: None SZONE: None
OCC/SHOW: Call LA 1 SALE TYPE: Standard

LP: $349,000 DOM: 2 LD: 07/29/2015 SP: SSP:  BLOG Y/N: Yes LP/SF: $402.54
OLP: $349,000 CDOM:  CD: SD: WD: AVM Y/N: Yes SP/SF:

Broker/Agent does not guarantee the accuracy of the square footage, lot size or other information concerning the conditions or features of the property provided by the seller or obtained from Public Records or other sources. Buyer is advised to independently verify the accuracy of all information through personal inspection and with appropriate professionals. Copyright © 2015 by TheMLS.com. Information deemed reliable but not guaranteed. Presented by: Corey Chambers CalBRE# 01889449

Get NEW condominium listings in your email. Fill out my online form.

River House L.A. nears completion  www.LARiverLofts.com
River House L.A. nears completion www.LARiverHouse.com


Copyright © 2015 This free information provided courtesy L.A. Loft Blog and LAcondoInfo.com with information provided by Corey Chambers, Realty Source Inc, BRE#01889449 We are not necessarily associated with the home owner’s association, seller or developer. For more information, contact (213) 880-9910 or visit LAcondoInfo.com  Licensed in California. All information provided is deemed reliable but is not guaranteed and should be independently verified. Properties subject to prior sale or rental. This is not a solicitation if buyer or seller is already under contract with another broker.